



Concept
Set within a protected 1895 building in Barcelona’s Eixample, Repeat Wellness Club turns an irregular commercial interior into a sequence for movement and recovery. Curved forms, clay finishes and bespoke elements recur across its structure and services, beneath the building’s Catalan vaults.
The intervention is organized as a system: the same radii and curved modules recur in the walls, ceilings, structure and services, and their repetition absorbs the uneven layers of the old interior.
Spatial Strategy
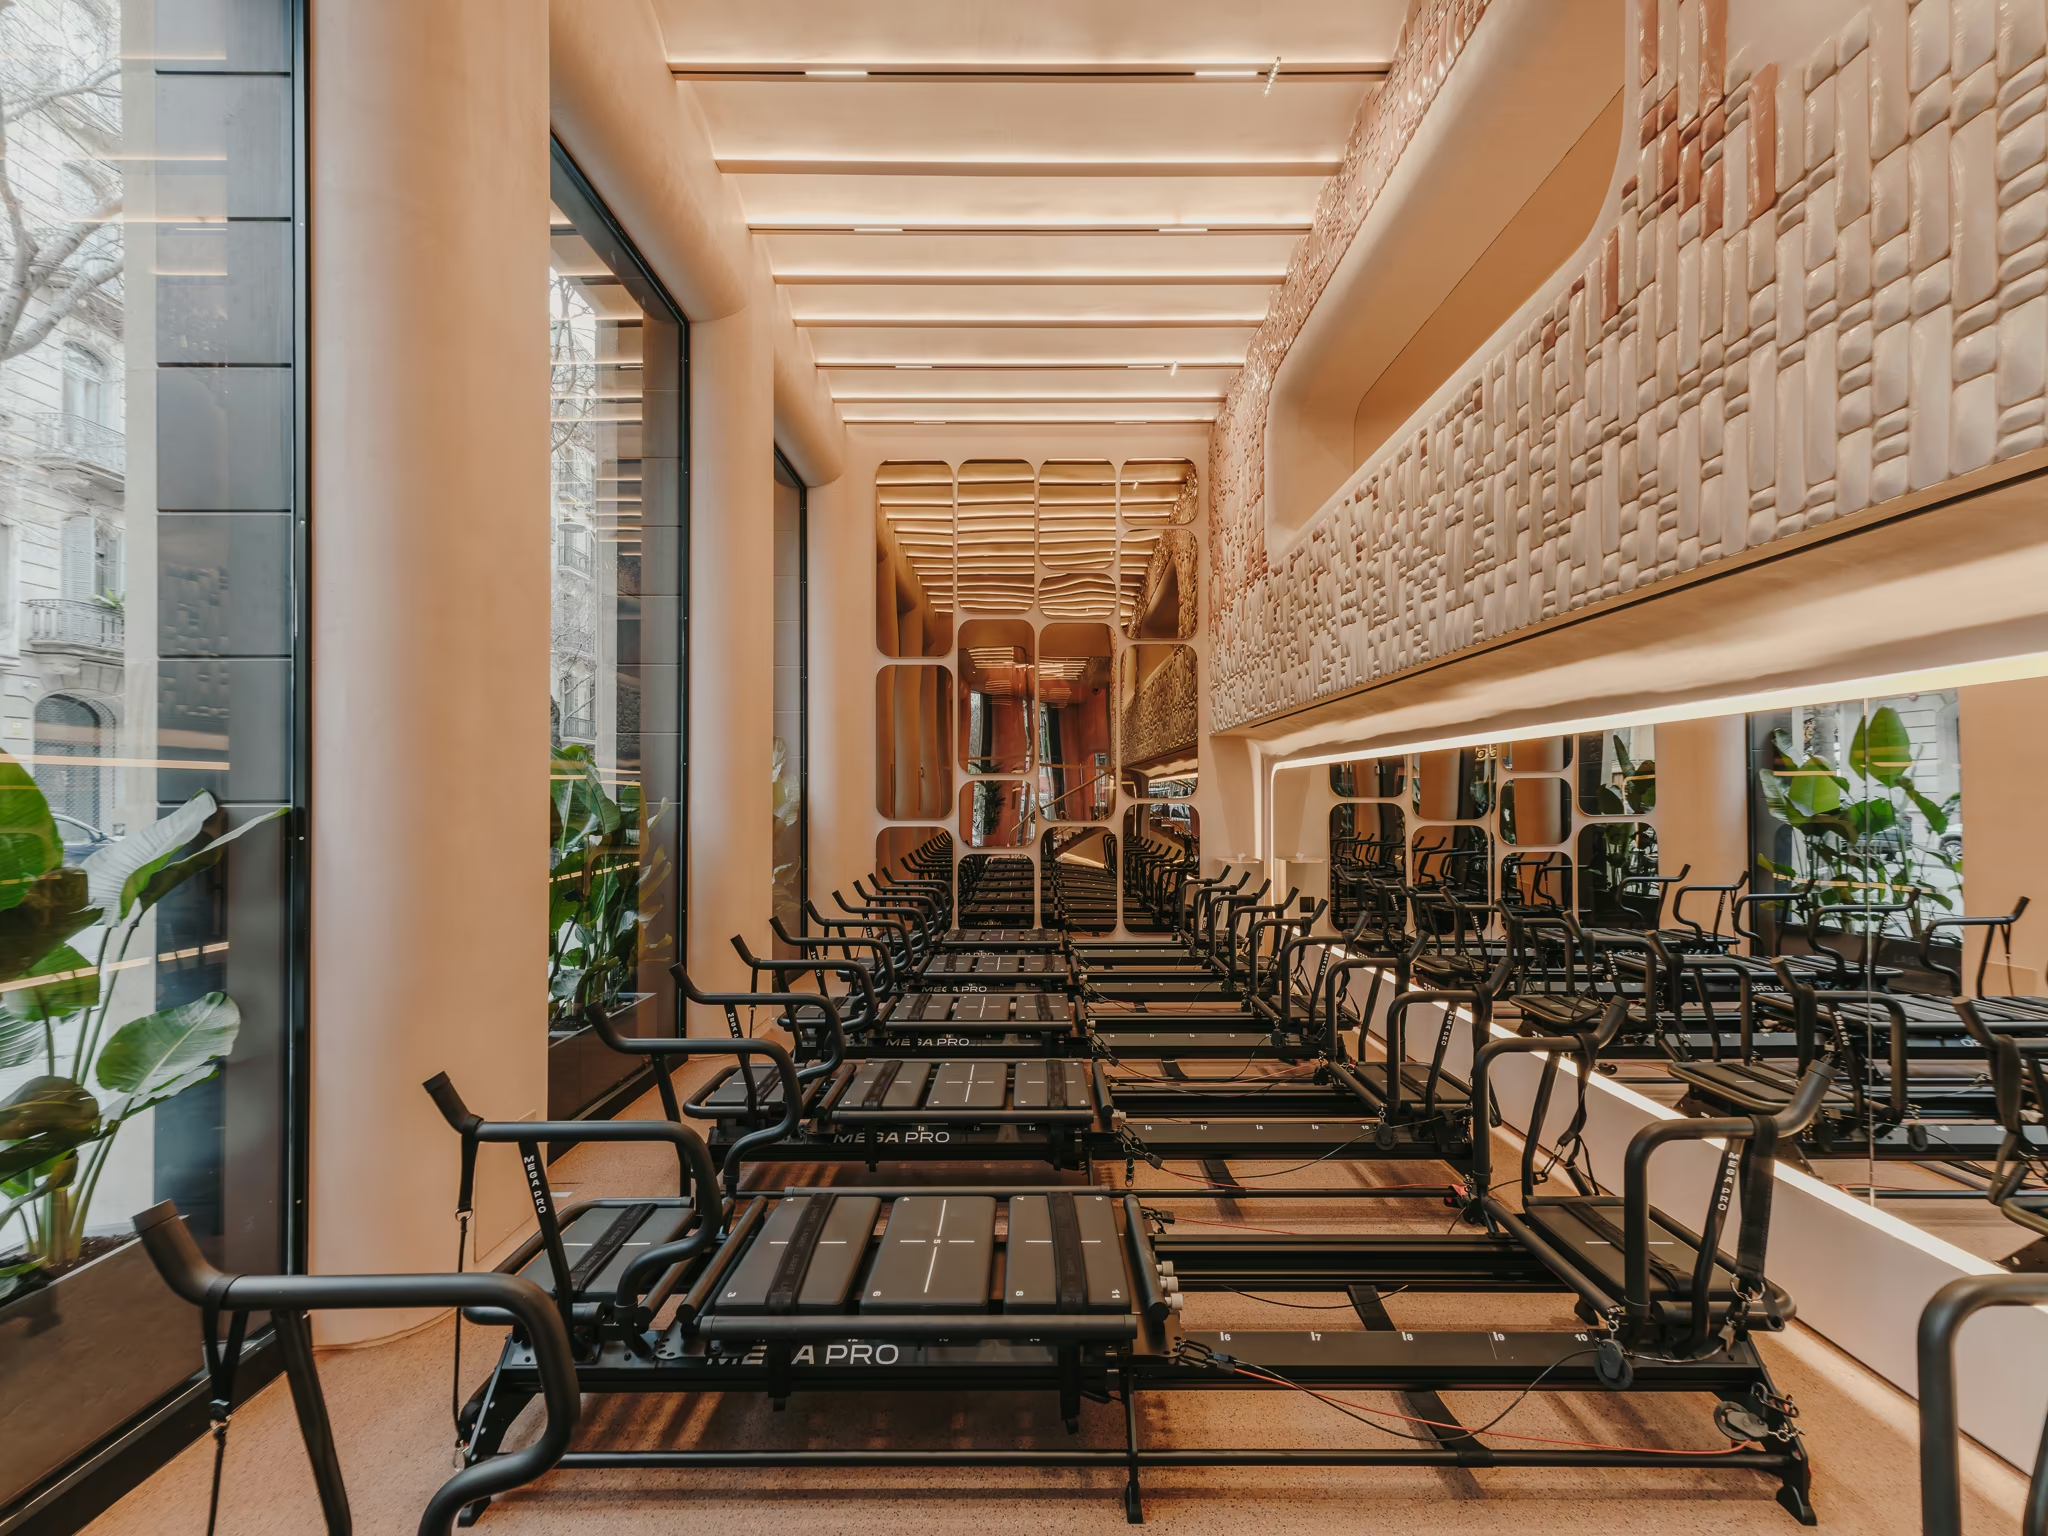
The plan is organized as a progression from activity to recovery. At street level, reception sits between the primary Pilates studio and a food and beverage pop-up run by the operator Nudes, forming a social space at the center of the plan. The main studio anchors the most active zone, and quieter programs sit deeper in the footprint.
Sauna and cold plunge facilities sit next to the locker rooms, away from the main circulation, so recovery stays contained. On the mezzanine, infrared therapy and massage rooms sit beside a second Pilates studio, carrying the sequence upstairs.
To accommodate the upper program, the existing mezzanine was structurally reinforced and reconfigured. The volume was enclosed to provide acoustic separation, while new openings were inserted between structural columns to bring daylight into the deep interior. These voids allow light to reach the ground-floor training spaces and keep the levels visually connected. Mechanical distribution runs inside the projecting mezzanine volume and supplies both levels, so the services stay out of sight.
Materiality & Atmosphere
Across the interior, organic forms and skin tones refer to the curves and proportions of the human body. Rounded corners, repeated across thresholds, walls and built-in elements, guide people through the rooms and frame the exercise spaces.
The materials are few and tactile. Natural clay walls in skin tones shift in hue from room to room, giving warmth with little ornament. Continuous microcement floors give a smooth, hard-wearing base that keeps attention on the walls and the light. A secondary architectural skin wraps ceilings and columns throughout the space, integrating lighting and building services into one continuous surface. This layer softens the existing structural grid.
Soft ambient light gives the rooms an even base, and focused light marks the main spaces.
Bespoke Elements
Joinery, thresholds, seating, and detailing follow the project’s consistent radii and rounded-square geometries, so the whole plan reads as one. A staircase designed for the project connects the levels in little space. Its treads reduce in depth step by step to keep headroom below, and each step is formed from a single folded steel plate for a softened geometry. Its railing carries the project’s modular language onto the stair.
Identity & Craft
The existing Catalan vaults are kept. Rendered in clay, the vaults remain legible as defining architectural elements. Linear lighting follows their rhythm, providing even illumination across the arches while preserving their presence throughout the day.
A modular motif of rounded-square geometries repeats at every scale. The motif appears on the handcrafted ceramic feature wall made with Ceràmica Cumella, the staircase balustrade, the folded steel steps, the furniture and the service skins, changing in size and tone but keeping its shape.
Experience & Use
The club is designed for hard training and for rest. Although the exterior remains fully preserved, the interior identity is legible from the street: warm tones and rounded forms show through the storefront windows, with no change to the protected façade.
Design Diagrams Showing Overall Space Design, Bespoke Items, And Moodboard.
Drawings Showing Design Of 'Repeat Wellness Club' In Plan & Sections
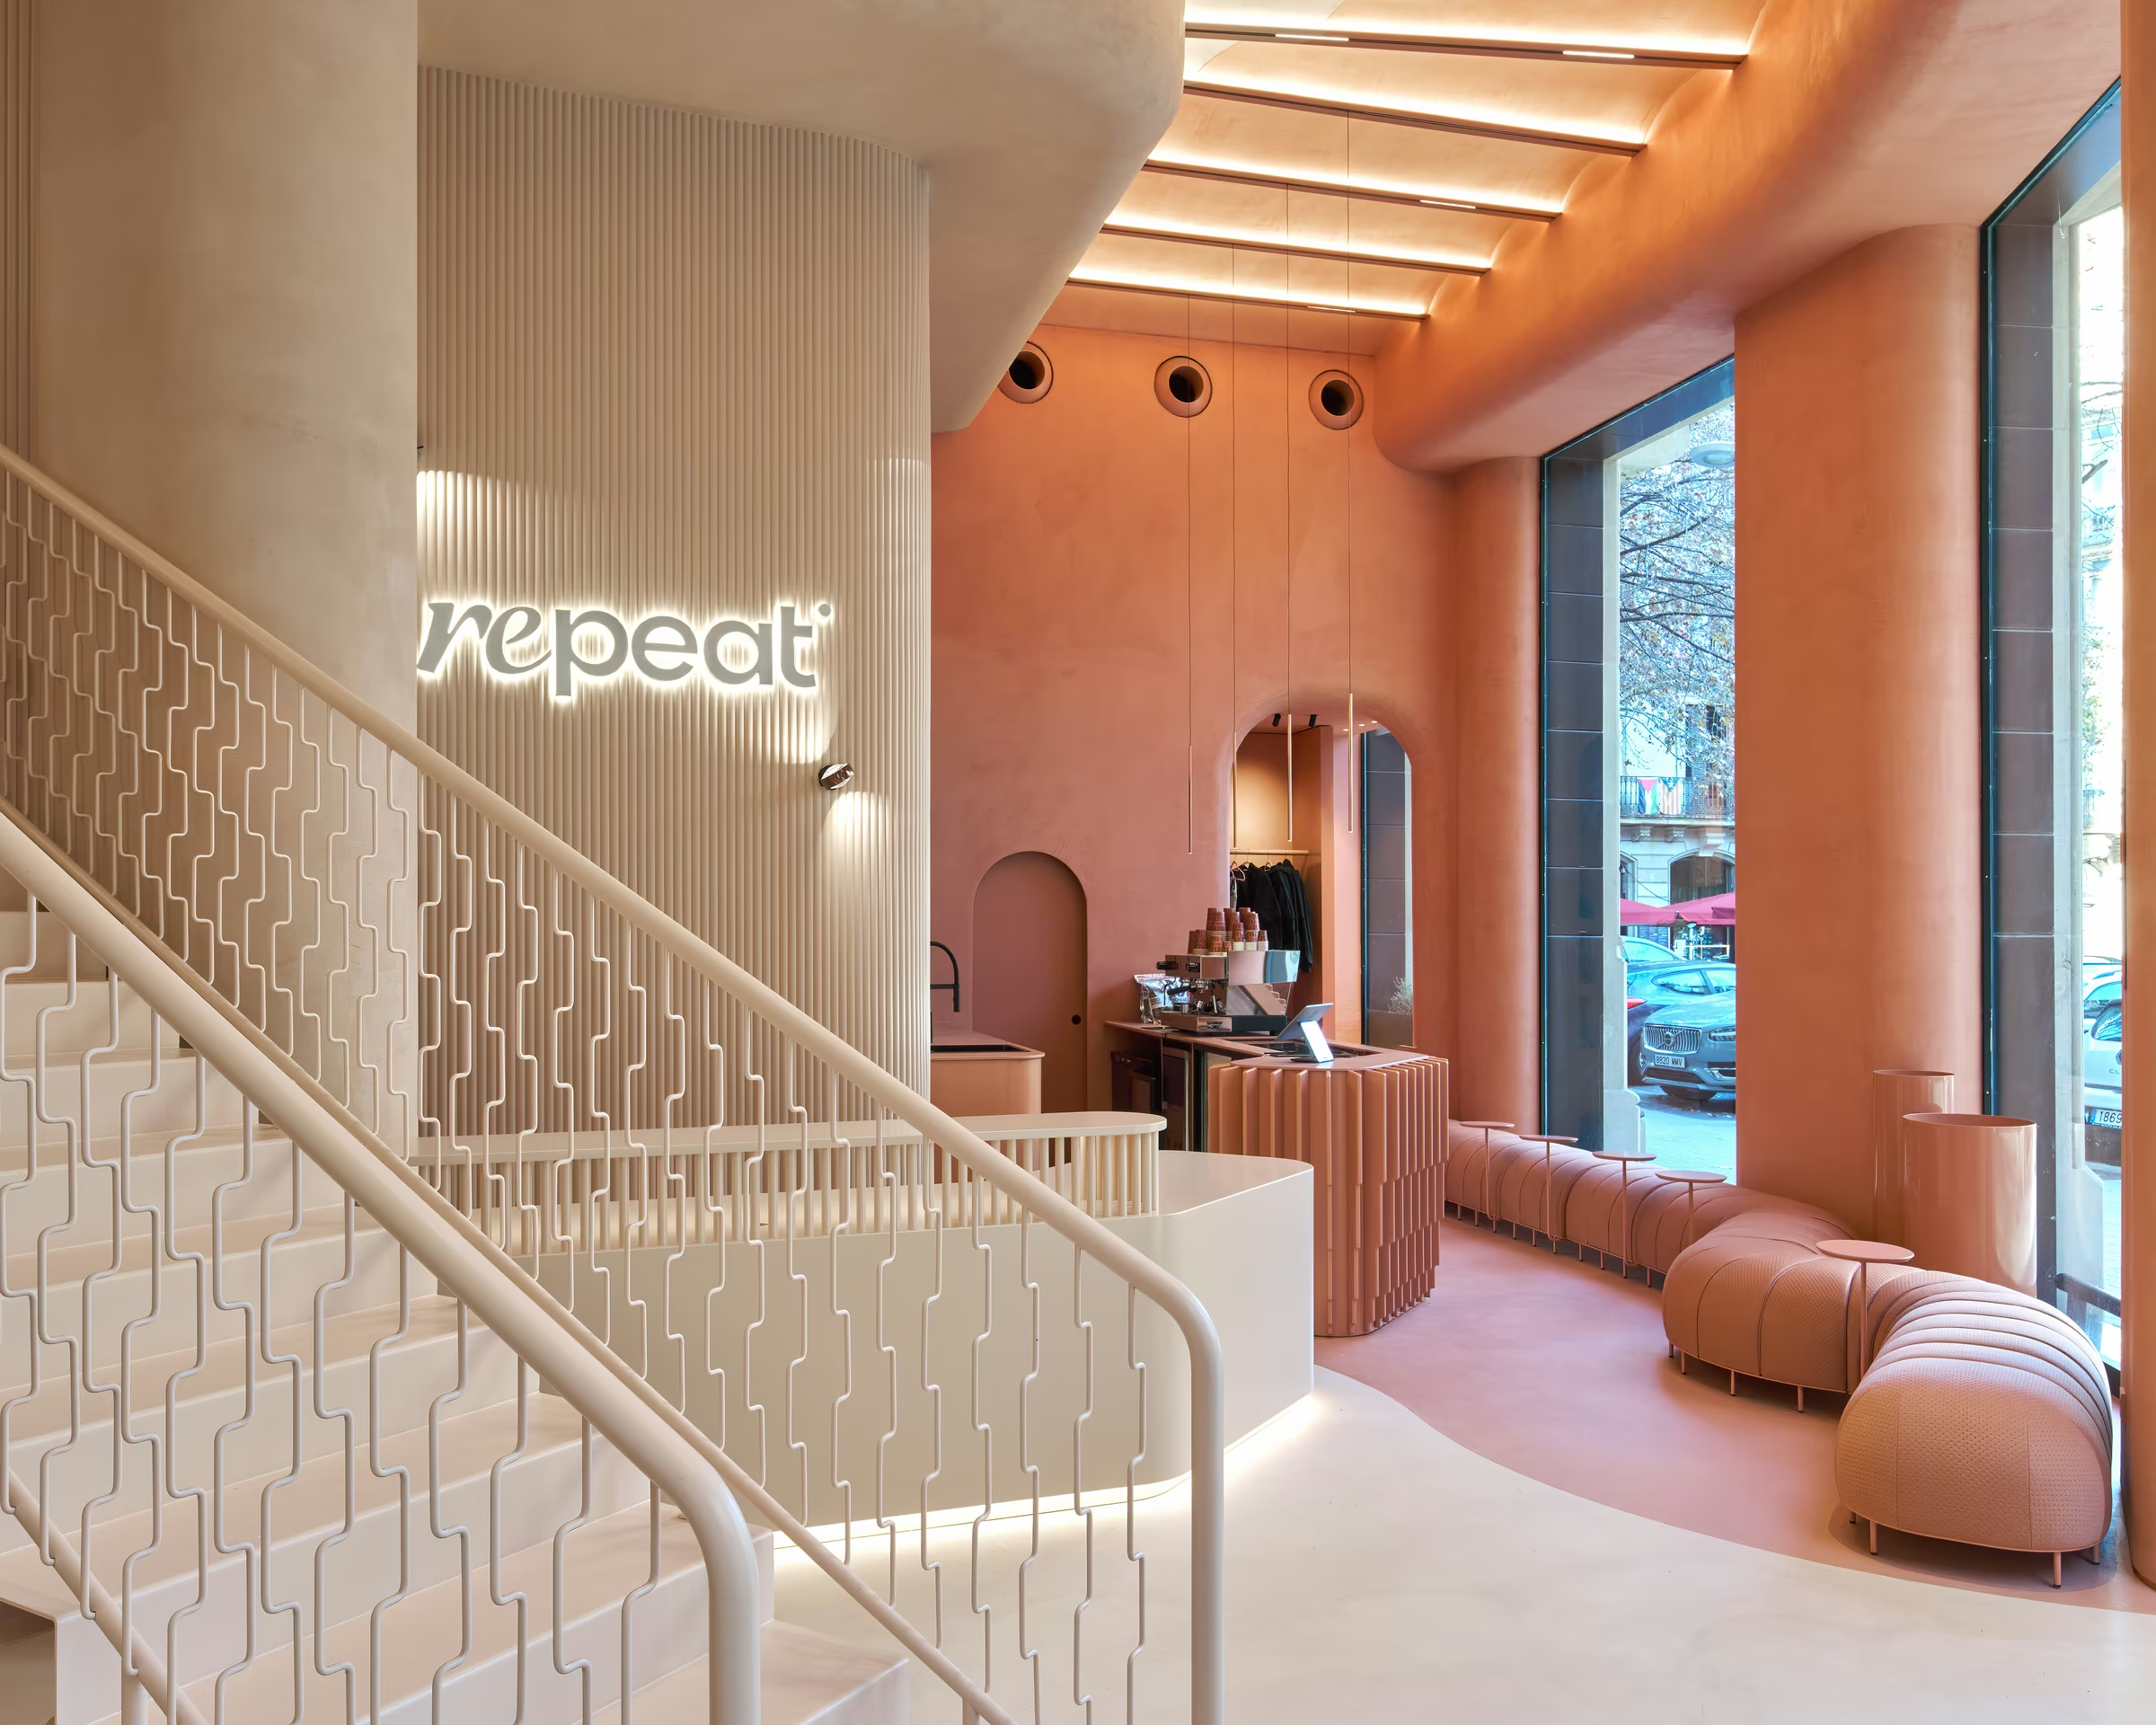
Photo By: Salva López
Photos By: Edmund Sumner
Detail Photos Of 'Repeat Wellness Club'
Detail Drawings Showing Construction Details