Pitch Deck
Pitch Deck For The MEAL* Design Innovation Campus
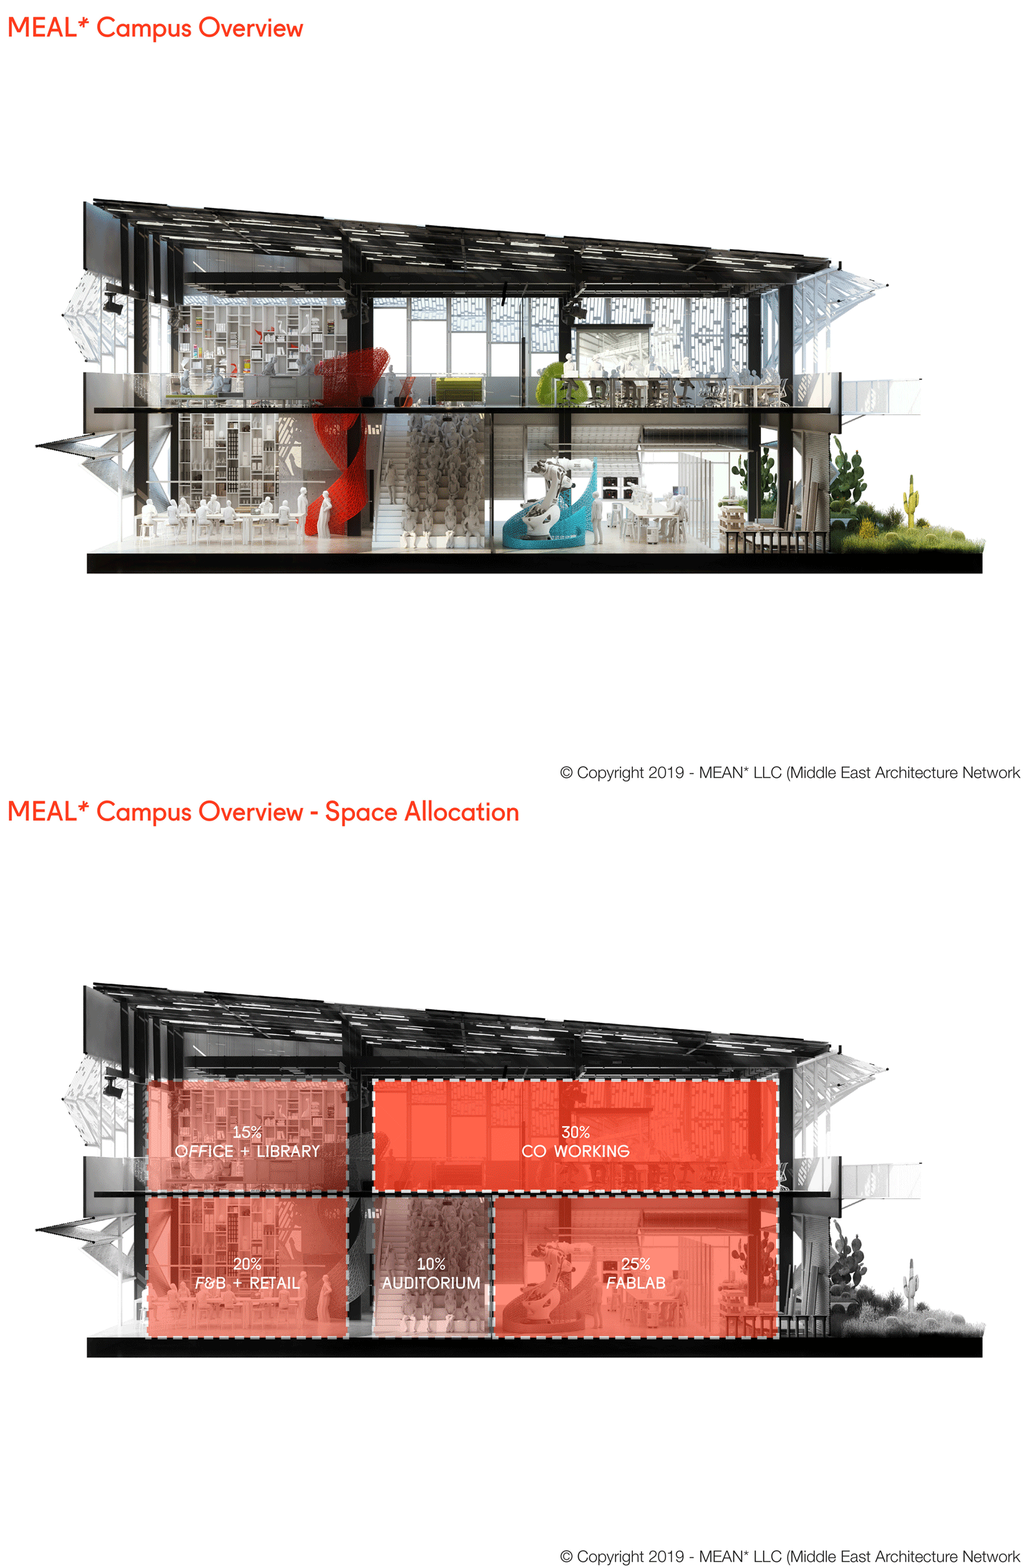
MEAL* Campus Overview: Space Allocation.
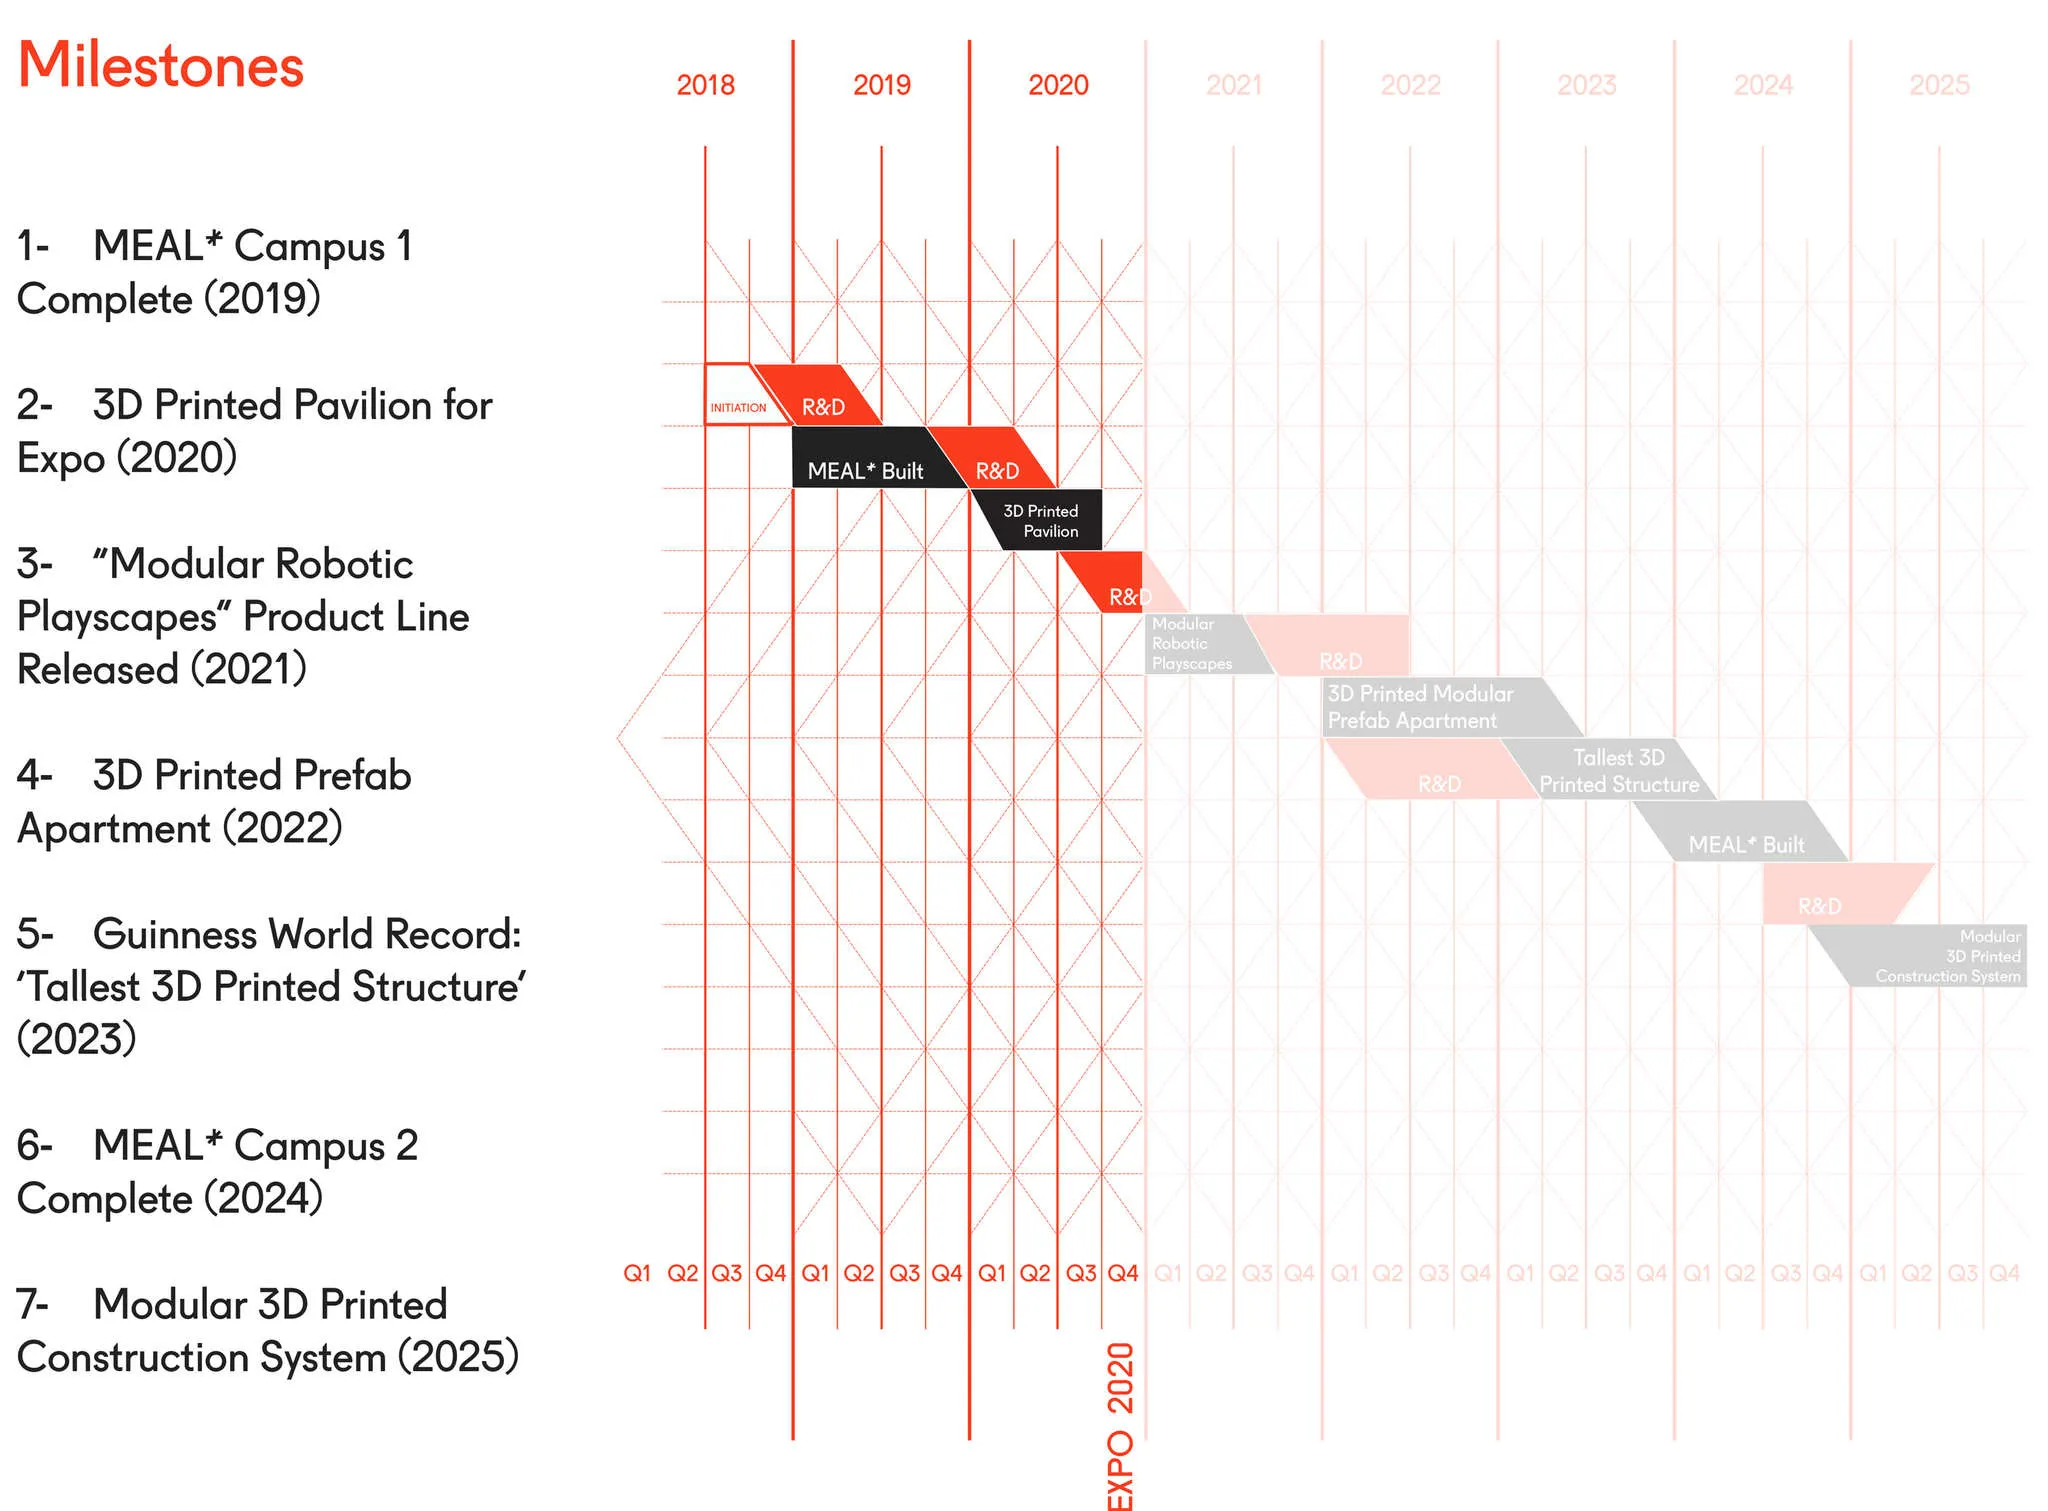
Project Milestones On A Timeline.
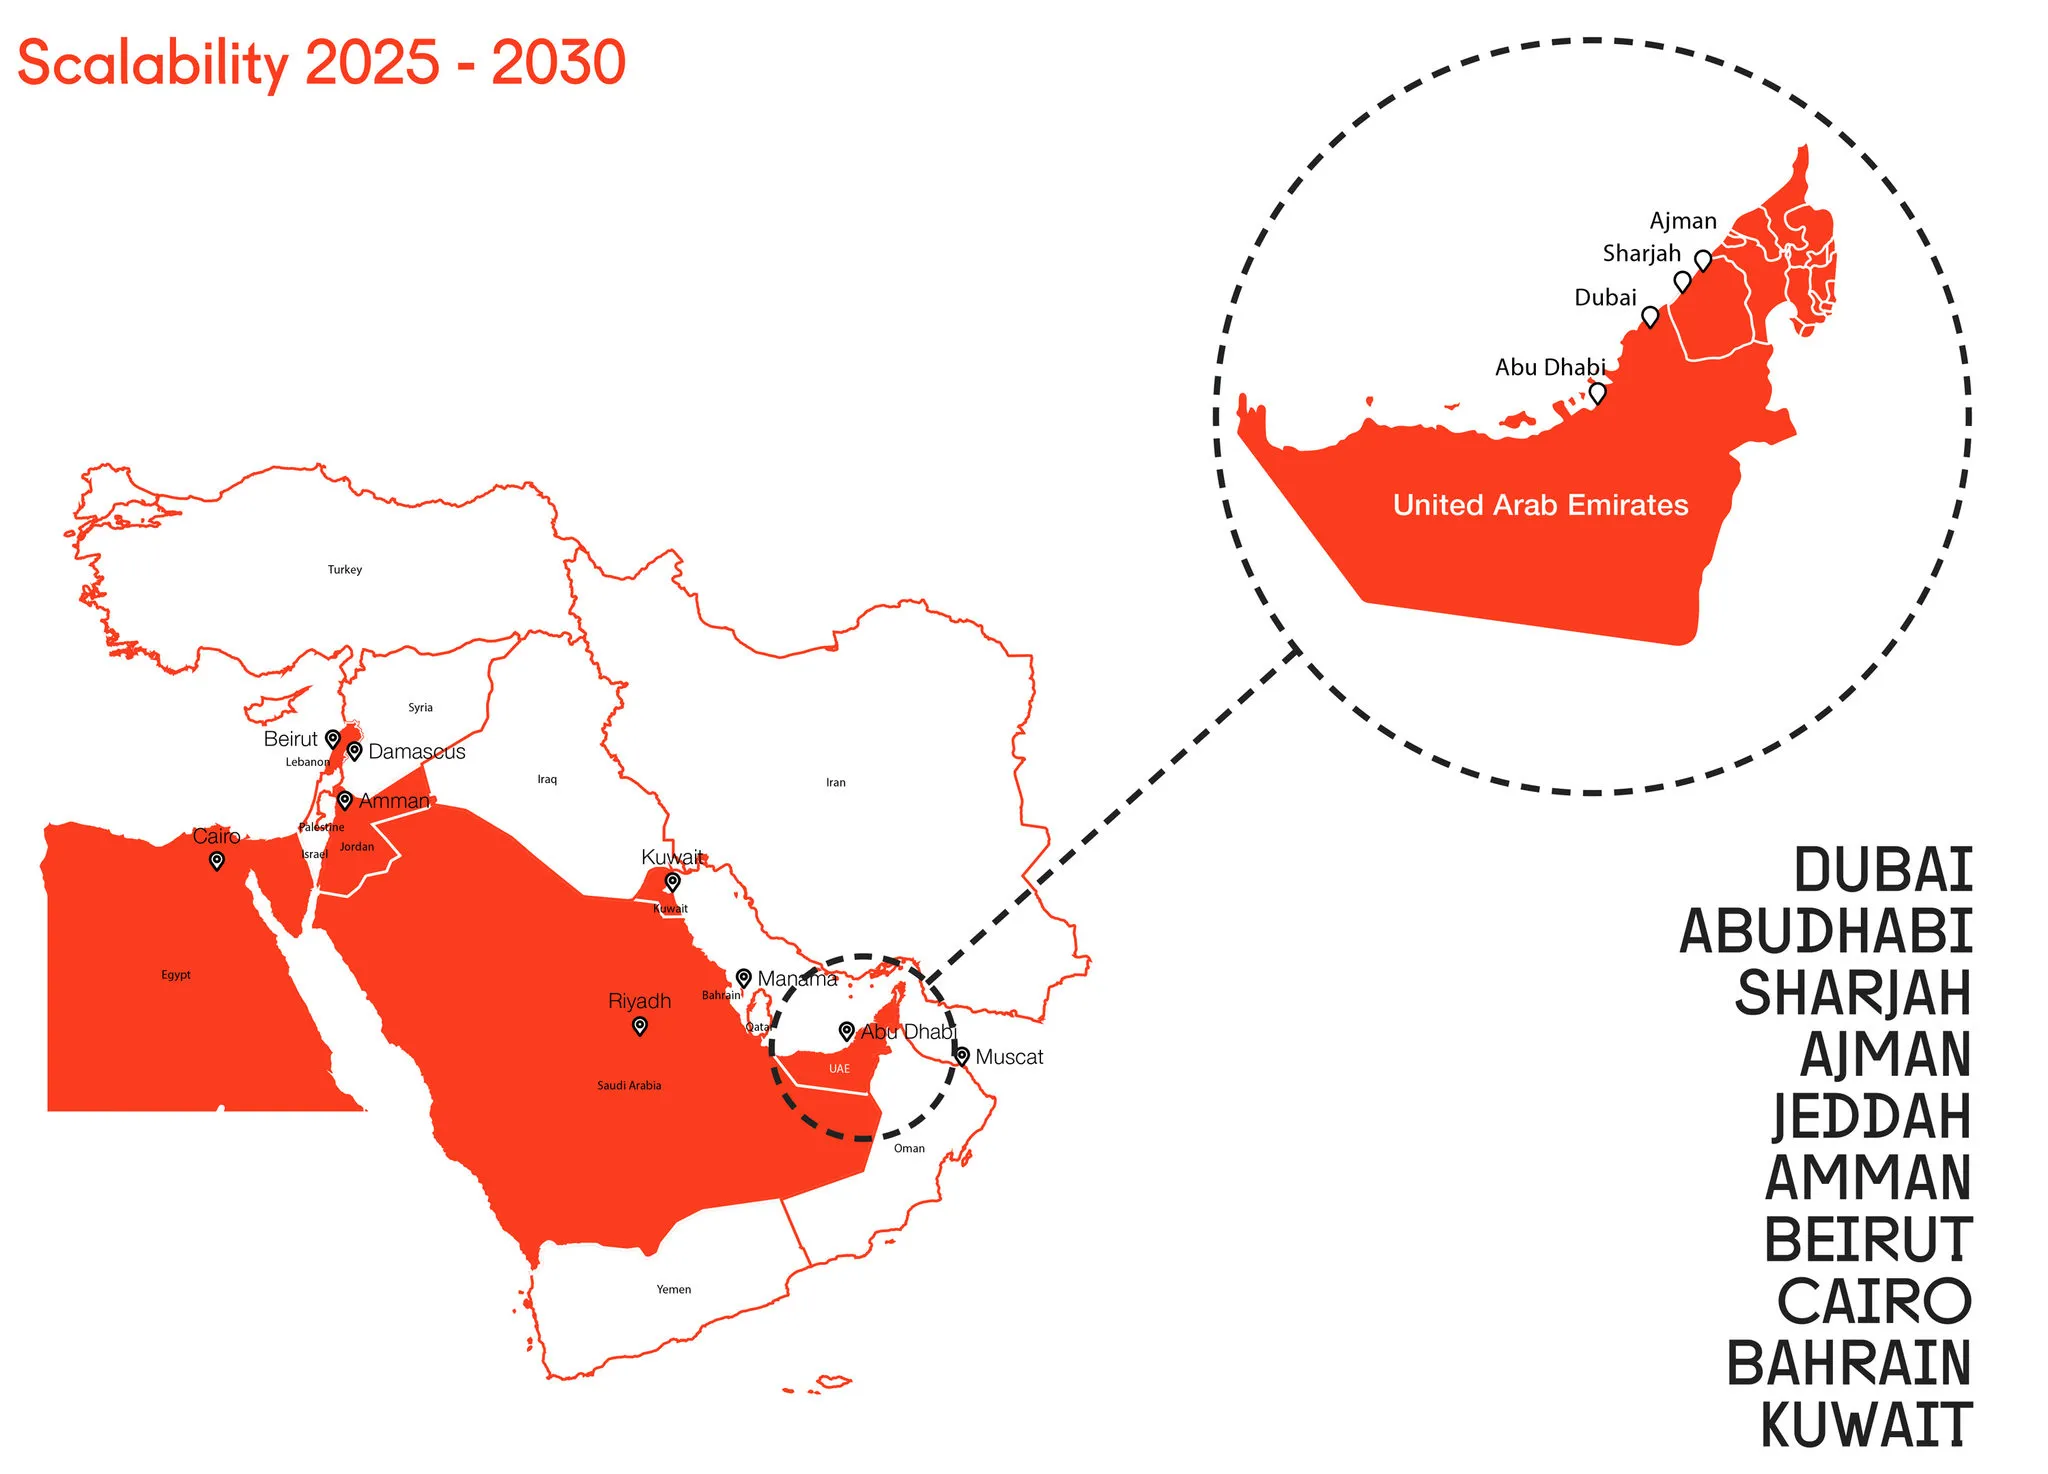
Scalability Of The Project In Multiple Locations Over 5 Years.
Why Dubai?
Dubai’s 3D Printing Strategy, launched in 2016, aims to make the city a global hub for 3D printing, with 25 percent of its buildings based on the technology by 2030.
Initiatives like this could attract specialists in additive manufacturing and make construction sites more efficient.
The proposal also looked ahead to Expo 2020 in Dubai as a chance to show the UAE’s ambition in additive manufacturing.
The Campus
MEAN* (Middle East Architecture Network) proposed the MEAL* Design Innovation Campus for Dubai as an investment pitch. The project draws on research and workshops with MEAN*’s counterpart, MEAL* (Middle East Architecture Lab), among them the AA Visiting School Dubai, which MEAL* ran with the Architectural Association from 2014 to 2018.
It is proposed as a design and innovation center with large-scale additive manufacturing (3D printing), robotic arms, augmented reality (AR) and virtual reality (VR) studios and co-working space, where emerging designers could prototype their ideas.
At the time of the proposal, the campus had no client and no site.
Across 640 sqm, the plan adds a gallery foyer with a coffee shop and a reference library to the studios, the robotics fab lab and the co-working space.
The campus was drawn as a visual proof of concept for investors, alongside a business model and a pitch deck.